
When planning a commercial construction project, one of the most important structural decisions is selecting the correct commercial concrete slab thickness. Choosing the proper commercial concrete slab thickness helps ensure your building can safely support its intended loads while minimizing future maintenance and repair costs. The thickness of a slab directly impacts its ability to support heavy loads, resist cracking, withstand environmental conditions, and provide long-term durability. Choosing a slab that’s too thin can lead to costly repairs, while overbuilding may unnecessarily increase project costs.
Whether you’re constructing a warehouse, office building, retail store, manufacturing facility, or commercial garage, understanding the factors that influence commercial concrete slab thickness helps ensure your investment performs as expected for decades.
At PurePour Concrete, we provide professionally engineered commercial concrete solutions throughout Kitchener, Waterloo, Cambridge, Guelph, and nearby communities, helping property owners, developers, and contractors build durable foundations designed for real-world performance.
Commercial concrete slab thickness typically ranges from 4 to 8 inches, depending on the building’s intended use, expected loads, soil conditions, and engineering requirements. Heavy industrial facilities, warehouses, and areas supporting large equipment often require thicker, reinforced concrete slabs to ensure long-term structural performance and durability.
Why Commercial Concrete Slab Thickness Matters
Commercial concrete slab thickness plays a critical role because concrete slabs form the foundation for nearly every commercial structure. While many people focus on the building above ground, the slab beneath determines how well the structure performs over time.
An appropriately designed slab helps:
- Support static and dynamic loads
- Prevent excessive cracking
- Reduce settlement issues
- Improve building lifespan
- Lower maintenance costs
- Protect flooring systems
- Improve structural stability
Because commercial buildings experience much greater stress than residential properties, slab thickness should never be selected based solely on cost. Instead, it should be determined using engineering principles that account for expected loading conditions and site-specific factors.
Understanding Commercial Concrete Slabs
A commercial concrete slab is a reinforced structural surface poured directly on prepared soil or an engineered base. It serves as the primary load-bearing platform for buildings, equipment, vehicles, and occupants.
Unlike residential slabs, commercial slabs often incorporate additional structural elements such as:
- Steel reinforcement
- Thicker concrete sections
- Engineered expansion joints
- Vapor barriers
- Compacted granular bases
- Higher-strength concrete mixes
The final design, including the recommended commercial concrete slab thickness, depends on the building’s intended use, expected loads, and applicable local building requirements.
Typical Commercial Concrete Slab Thickness
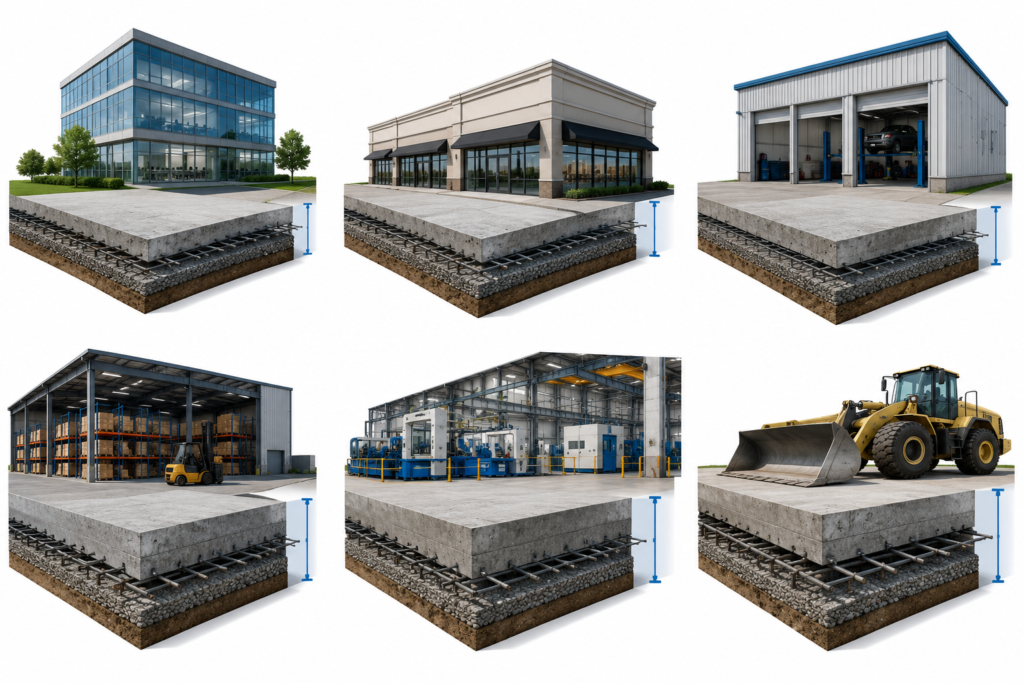
While every project is unique, the following table provides general guidance for common commercial applications.
| Commercial Application | Typical Slab Thickness |
|---|---|
| Office Buildings | 4–5 inches |
| Retail Stores | 5–6 inches |
| Restaurants | 5–6 inches |
| Commercial Garages | 6 inches |
| Light Warehouses | 6 inches |
| Heavy Warehouses | 7–8 inches |
| Manufacturing Facilities | 7–10 inches |
| Heavy Equipment Areas | 8–12+ inches |
These commercial concrete slab thickness ranges represent common industry practices. Actual slab thickness should always be determined by a qualified engineer based on structural calculations and local building requirements.
What Determines the Right Commercial Concrete Slab Thickness?
Several factors influence how thick a commercial slab should be. Looking at slab thickness alone doesn’t provide the full picture—the entire slab system must work together.
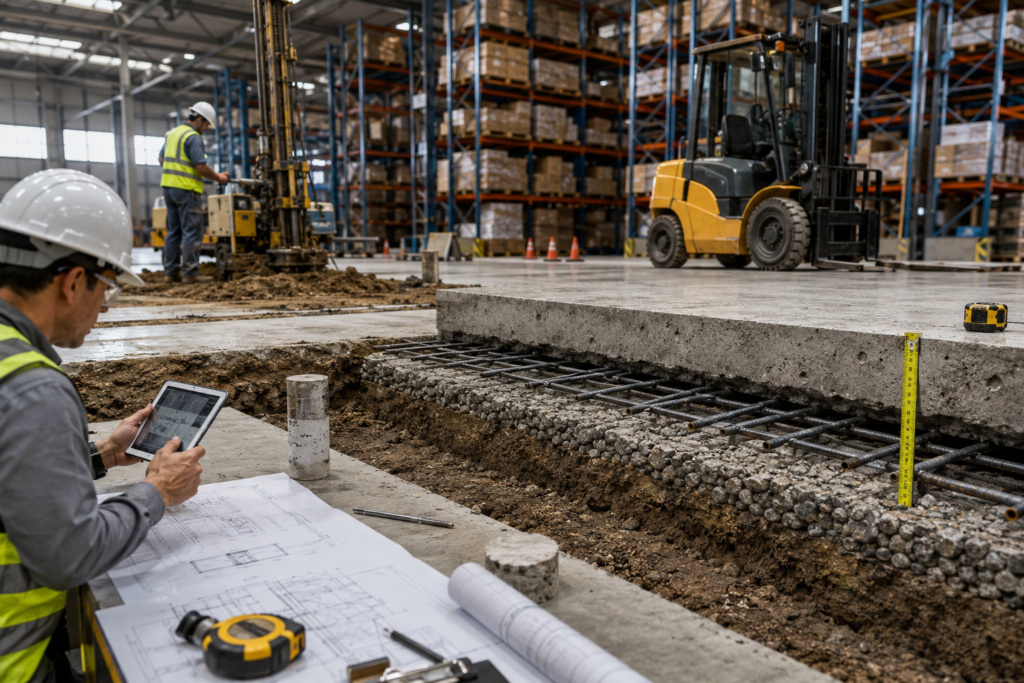
1. Building Purpose
The intended use of the building is often the biggest factor when determining the appropriate commercial concrete slab thickness.
For example:
Office Buildings
Office spaces generally experience lighter foot traffic and furniture loads, allowing for thinner slabs compared to industrial facilities.
Retail Spaces
Retail environments must support customers, shelving, inventory, and occasional equipment, requiring moderate slab thickness.
Warehouses
Warehouses often carry concentrated loads from:
- Forklifts
- Storage racks
- Heavy pallets
- Inventory systems
- Delivery vehicles
These conditions typically require thicker reinforced concrete slab systems.
Manufacturing Facilities
Industrial operations may include:
- Heavy machinery
- Vibrating equipment
- Production lines
- Continuous traffic
- Point loads
These projects frequently require specialized engineering beyond standard commercial slab construction.
2. Load Requirements
Every commercial concrete slab thickness recommendation is based on the specific loads the slab must safely support.
These include:
Dead Loads
Permanent structural weight such as:
- Walls
- Columns
- Roofing systems
- Equipment permanently attached to the building
Live Loads
Variable loads including:
- Employees
- Customers
- Inventory
- Vehicles
- Moving equipment
Point Loads
Concentrated pressure from:
- Machinery legs
- Steel columns
- Heavy storage racks
- Industrial equipment
Point loads often require localized reinforcement or increased slab thickness.
3. Soil Conditions
Even the strongest concrete slab can fail if it’s placed on unstable soil.
Before construction begins, contractors typically evaluate:
- Soil bearing capacity
- Moisture content
- Clay expansion potential
- Organic material
- Drainage conditions
- Frost susceptibility
Weak soils may require:
- Additional base preparation
- Soil stabilization
- Thicker slabs
- Increased reinforcement
Proper site preparation often has just as much impact on slab performance as commercial concrete slab thickness itself.
4. Reinforcement Design
Commercial concrete slab thickness alone doesn’t determine strength.
A properly designed reinforced concrete slab distributes loads more efficiently and helps minimize cracking.
Common reinforcement methods include:
Steel Rebar
Steel reinforcing bars provide tensile strength where concrete alone would be vulnerable.
They’re commonly used in:
- Warehouses
- Industrial floors
- Commercial foundations
- Equipment pads
Welded Wire Mesh
Wire mesh helps reduce shrinkage cracking and improves slab integrity for many light commercial applications.
Fiber Reinforcement
Synthetic or steel fibers may be added directly to the concrete mix to improve crack resistance and impact performance.
In many commercial projects, multiple reinforcement methods are combined for maximum durability.
Commercial Concrete Strength vs. Slab Thickness
One common misconception is that simply increasing commercial concrete slab thickness automatically creates a stronger floor.
In reality, slab performance depends on several interconnected factors:
- Concrete compressive strength, The Portland Cement Association (PCA) provides detailed guidance on concrete performance, mix design, and durability.
- Reinforcement placement
- Base preparation
- Joint layout
- Load distribution
- Proper curing
- Moisture control
- Construction quality
For example, a properly engineered 6-inch slab with excellent reinforcement and base preparation may outperform an improperly installed 8-inch slab.
This is why experienced commercial concrete contractors focus on the entire structural system—not just slab thickness.
Reinforced Concrete Slab: Why Reinforcement Is Essential
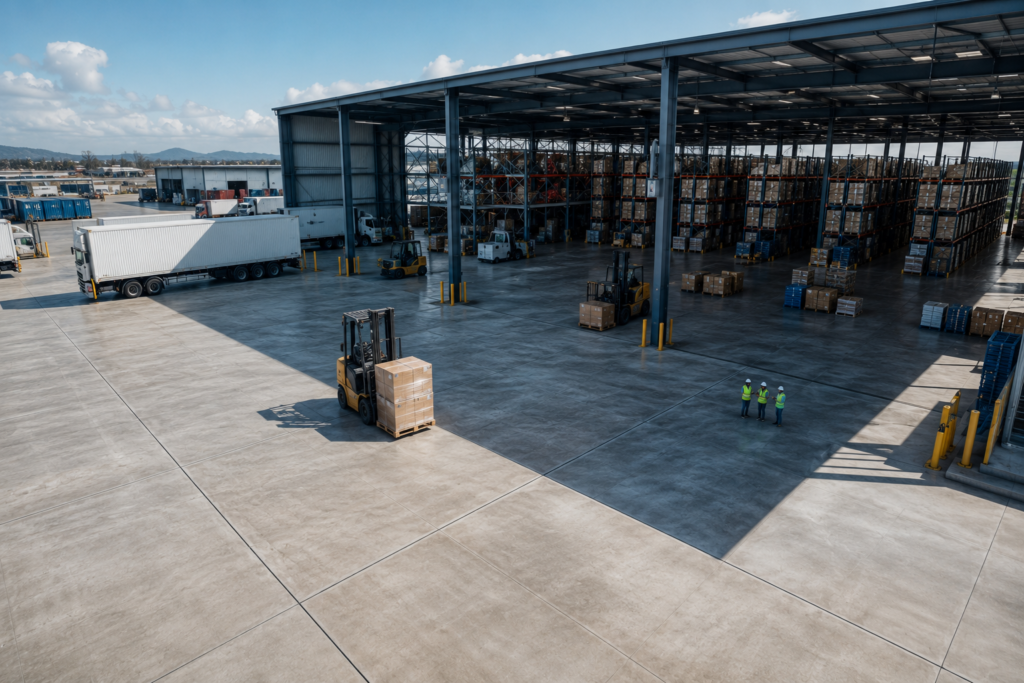
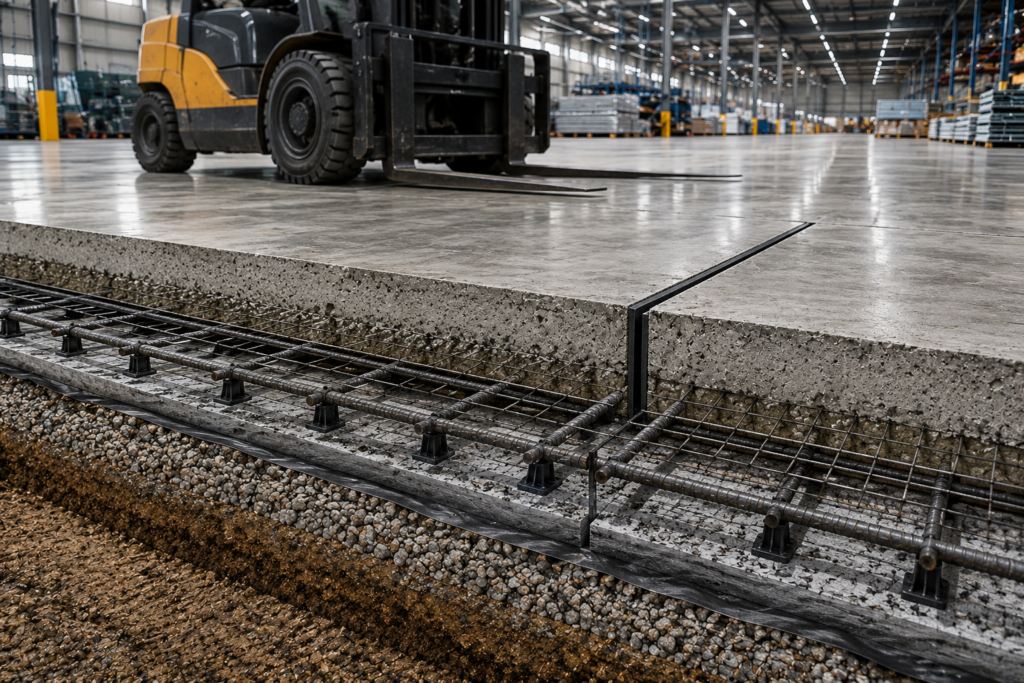
Concrete performs exceptionally well under compression but has limited tensile strength. As buildings settle, temperatures fluctuate, and heavy loads move across the floor, tensile stresses develop within the slab.
Reinforcement helps control these stresses by:
- Reducing crack width
- Improving load distribution
- Increasing structural stability
- Extending service life
- Minimizing maintenance costs
- Supporting heavy equipment safely
For commercial buildings expected to serve businesses for decades, reinforcement is often just as important as selecting the proper slab thickness.
Common Commercial Projects That Require Thicker Slabs
Certain facilities consistently demand heavier slab systems due to the loads they experience.
Examples include:
- Distribution centers
- Logistics warehouses
- Manufacturing plants
- Automotive repair facilities
- Heavy equipment storage
- Commercial truck service bays
- Agricultural processing facilities
- Industrial workshops
- Cold storage buildings
- Aircraft hangars
Each of these projects requires careful engineering to determine the appropriate commercial concrete slab thickness, reinforcement strategy, and concrete mix design.
Why Local Conditions Matter in Kitchener, Waterloo, Cambridge & Guelph
Commercial concrete construction in Southwestern Ontario presents unique challenges that should influence slab design.
Seasonal freeze-thaw cycles, fluctuating groundwater levels, and varying soil types can all influence the required commercial concrete slab thickness and long-term slab performance. Proper subgrade preparation, drainage planning, reinforcement, and expansion joint placement become especially important in this region.
At PurePour Concrete, our commercial concrete projects are designed with these local conditions in mind, helping businesses throughout Kitchener, Waterloo, Cambridge, Guelph, and surrounding areas build durable foundations that perform reliably year after year.
Need Expert Guidance for Your Commercial Concrete Project?
Choosing the correct commercial concrete slab thickness isn’t just about meeting code—it’s about protecting your investment for the long term. If you’re planning a commercial build, renovation, warehouse, or industrial facility in Kitchener, Waterloo, Cambridge, or Guelph, the team at PurePour Concrete can help evaluate your project requirements and recommend a slab design tailored to your site’s conditions and intended use.
Continue to Part 2 for slab thickness comparisons, common mistakes to avoid, cost considerations, local best practices, FAQs, and actionable recommendations.
Commercial Concrete Slab Thickness Comparison by Building Type
Not all commercial buildings have the same structural requirements. A café, warehouse, and manufacturing plant may all use concrete slabs, but the loads they support are vastly different.
The table below provides a practical comparison of common commercial applications.
| Building Type | Typical Slab Thickness | Reinforcement | Load Level |
|---|---|---|---|
| Office Building | 4–5 inches | Wire Mesh or Light Rebar | Light |
| Retail Store | 5–6 inches | Rebar + Wire Mesh | Moderate |
| Restaurant | 5–6 inches | Rebar | Moderate |
| Medical Facility | 5–6 inches | Reinforced Concrete | Moderate |
| Commercial Garage | 6–8 inches | Heavy Rebar | Heavy |
| Warehouse | 6–8 inches | Reinforced Concrete Slab | Heavy |
| Distribution Center | 7–8 inches | Heavy Reinforcement | Very Heavy |
| Manufacturing Plant | 8–10+ inches | Engineered Reinforcement | Extreme |
| Heavy Equipment Facility | 8–12+ inches | Structural Reinforcement | Maximum |
Important: These are common industry ranges. Every commercial project should be designed according to engineering calculations, soil reports, and applicable building codes.
How Commercial Slab Thickness Is Determined
Professional contractors don’t simply choose a commercial concrete slab thickness from a chart. Instead, they evaluate multiple engineering factors together.
Step 1: Analyze Building Use
The first question is simple:
What will the building actually be used for?
A warehouse storing lightweight products has very different requirements than a machine shop operating heavy CNC equipment.
Step 2: Evaluate Soil Conditions
A geotechnical investigation helps determine:
- Bearing capacity
- Soil stability
- Drainage
- Frost susceptibility
- Settlement risk
Poor soil may require:
- Additional excavation
- Granular base improvements
- Soil stabilization
- Thicker slabs
- Enhanced reinforcement
Ignoring soil conditions is one of the most common causes of premature slab failure.
Step 3: Calculate Expected Loads
Engineers estimate:
- Vehicle traffic
- Forklift movement
- Rack storage loads
- Machinery weight
- Occupancy loads
- Future expansion needs
Planning for future use often prevents expensive upgrades later.
Step 4: Design the Reinforcement
The reinforcement plan considers:
- Rebar size
- Rebar spacing
- Wire mesh placement
- Fiber reinforcement
- Joint locations
Proper reinforcement helps control cracking rather than attempting to eliminate it entirely—a realistic expectation in concrete construction.
Step 5: Select the Concrete Mix
Commercial projects often require higher-strength concrete than residential slabs.
Mix design may include:
- Air entrainment
- High-strength cement
- Low water-cement ratios
- Fiber additives
- Chemical admixtures for durability
Selecting the right mix ensures the slab performs well under local climate conditions, especially in Southwestern Ontario.
The Role of Expansion and Control Joints
Even a perfectly designed slab expands and contracts as temperatures and moisture levels change.
Without properly placed joints, concrete may crack unpredictably.
Well-designed joint systems help:
- Control shrinkage cracks
- Reduce random cracking
- Improve appearance
- Simplify future maintenance
- Extend slab lifespan
Joint spacing should always be coordinated with commercial concrete slab thickness and the overall structural design.
Common Mistakes to Avoid
Many commercial slab issues begin long before the concrete is poured.
Avoid these costly mistakes:
Choosing Thickness Based Only on Price
Saving money on concrete today can lead to expensive repairs later.
Skipping Soil Testing
A strong slab cannot compensate for unstable ground.
Underestimating Future Loads
Businesses often expand over time.
Planning for future equipment or increased storage capacity can prevent costly slab replacements.
Poor Base Preparation
The base beneath the slab is just as important as the concrete itself.
Insufficient compaction can cause:
- Settlement
- Uneven floors
- Cracking
- Water problems
Improper Reinforcement Placement
Rebar that’s incorrectly positioned cannot perform as intended.
Proper placement during construction is essential.
Rushing the Curing Process
Concrete continues gaining strength for weeks after placement.
Proper curing:
- Improves durability
- Reduces cracking
- Increases long-term performance
- Enhances surface quality
Signs Your Commercial Slab May Be Undersized
If an existing commercial floor wasn’t designed for current loads, warning signs may appear.
Watch for:
- Large structural cracks
- Uneven floors
- Surface spalling
- Joint separation
- Settlement around columns
- Heavy wheel rutting
- Excessive floor vibration
- Water infiltration through cracks
Early evaluation can prevent more extensive structural damage.
Cost vs. Long-Term Value
Many property owners focus on the initial installation cost.
However, commercial concrete slab thickness should be viewed as a long-term investment rather than just an initial construction cost.
A properly engineered reinforced concrete slab can provide:
- Lower maintenance costs
- Fewer repairs
- Better equipment support
- Longer service life
- Improved operational efficiency
- Greater property value
In many cases, spending slightly more during construction significantly reduces lifetime ownership costs.
Commercial Concrete Slab Thickness Checklist
Before construction begins, review the following checklist:
- Determine the building’s intended use
- Conduct a soil investigation
- Calculate expected live and dead loads
- Consider future equipment or expansion
- Design proper reinforcement
- Select an appropriate concrete strength
- Plan expansion and control joints
- Ensure proper drainage
- Prepare and compact the base correctly
- Follow recommended curing procedures
Checking each of these items helps create a durable slab that performs reliably for years.
Why Businesses Across Kitchener, Waterloo, Cambridge & Guelph Trust PurePour Concrete
Commercial concrete projects require more than quality materials—they require careful planning, experienced craftsmanship, and an understanding of local site conditions.
At PurePour Concrete, we work with developers, property managers, business owners, and contractors throughout Kitchener, Waterloo, Cambridge, Guelph, and nearby communities to deliver commercial concrete solutions built for long-term performance.
Our commercial services include:
- Commercial concrete slabs
- Industrial concrete floors
- Warehouse floor construction
- Equipment pads
- Concrete foundations
- Site preparation
- Reinforced concrete installations
- Concrete repair and restoration
Every project is completed with attention to structural integrity, durability, and local environmental conditions, helping clients protect their investment for years to come.
Frequently Asked Questions
1. What is the standard commercial concrete slab thickness?
Most commercial concrete slabs range between 4 and 8 inches, depending on the building type, anticipated loads, soil conditions, and engineering specifications. Heavy industrial applications often require thicker slabs.
2. Is a reinforced concrete slab necessary for commercial buildings?
Yes. Most commercial buildings benefit from a reinforced concrete slab, which improves load distribution, limits crack development, and increases long-term durability under heavier traffic and equipment.
3. Can a thicker slab prevent all cracks?
No. Concrete naturally develops small cracks as it cures and responds to environmental changes. Proper reinforcement, joint placement, base preparation, and curing help control cracking rather than eliminate it entirely.
4. Does soil affect commercial concrete slab thickness?
Absolutely. Weak or expansive soils may require thicker slabs, additional reinforcement, or soil stabilization to provide adequate structural support.
5. How long does a commercial concrete slab last?
A properly designed and maintained commercial concrete slab can remain in service for several decades. Its lifespan depends on construction quality, load conditions, drainage, maintenance, and environmental exposure.
6. Should commercial slab thickness be determined by building code alone?
No. Building codes establish minimum requirements, but engineers also evaluate expected loads, soil conditions, reinforcement, and future building use to determine the appropriate slab design.
Conclusion
Choosing the correct commercial concrete slab thickness is one of the most important decisions in any commercial construction project. Understanding the factors that influence commercial concrete slab thickness helps property owners make informed decisions that improve long-term structural performance. The right slab isn’t determined by a single measurement—it results from a combination of engineering calculations, soil evaluation, reinforcement design, concrete quality, and expert installation.
Whether you’re building an office, retail center, warehouse, manufacturing facility, or commercial garage, investing in a properly designed slab helps reduce maintenance, improve structural performance, and protect your property for decades.
For businesses in Kitchener, Waterloo, Cambridge, Guelph, and surrounding areas, working with experienced commercial concrete professionals ensures your slab is designed to meet both current operational needs and future growth.
Build on a Strong Foundation with PurePour Concrete
If you’re planning a new commercial construction project or upgrading an existing facility, PurePour Concrete can help you choose the right slab design for your site, budget, and long-term goals. Contact our team today to discuss your project, receive expert guidance on commercial concrete slab thickness, and get a customized recommendation tailored to your commercial property.